Bathroom planning · Lexington, Kentucky
Bathroom remodel checklist for Lexington homeowners
By Virtual Home Remodeling
A bathroom remodel is more than new tile. A useful plan covers daily comfort, water management, ventilation and the work hidden behind the finishes. Use this checklist to describe your priorities before requesting an estimate in Lexington, Kentucky.
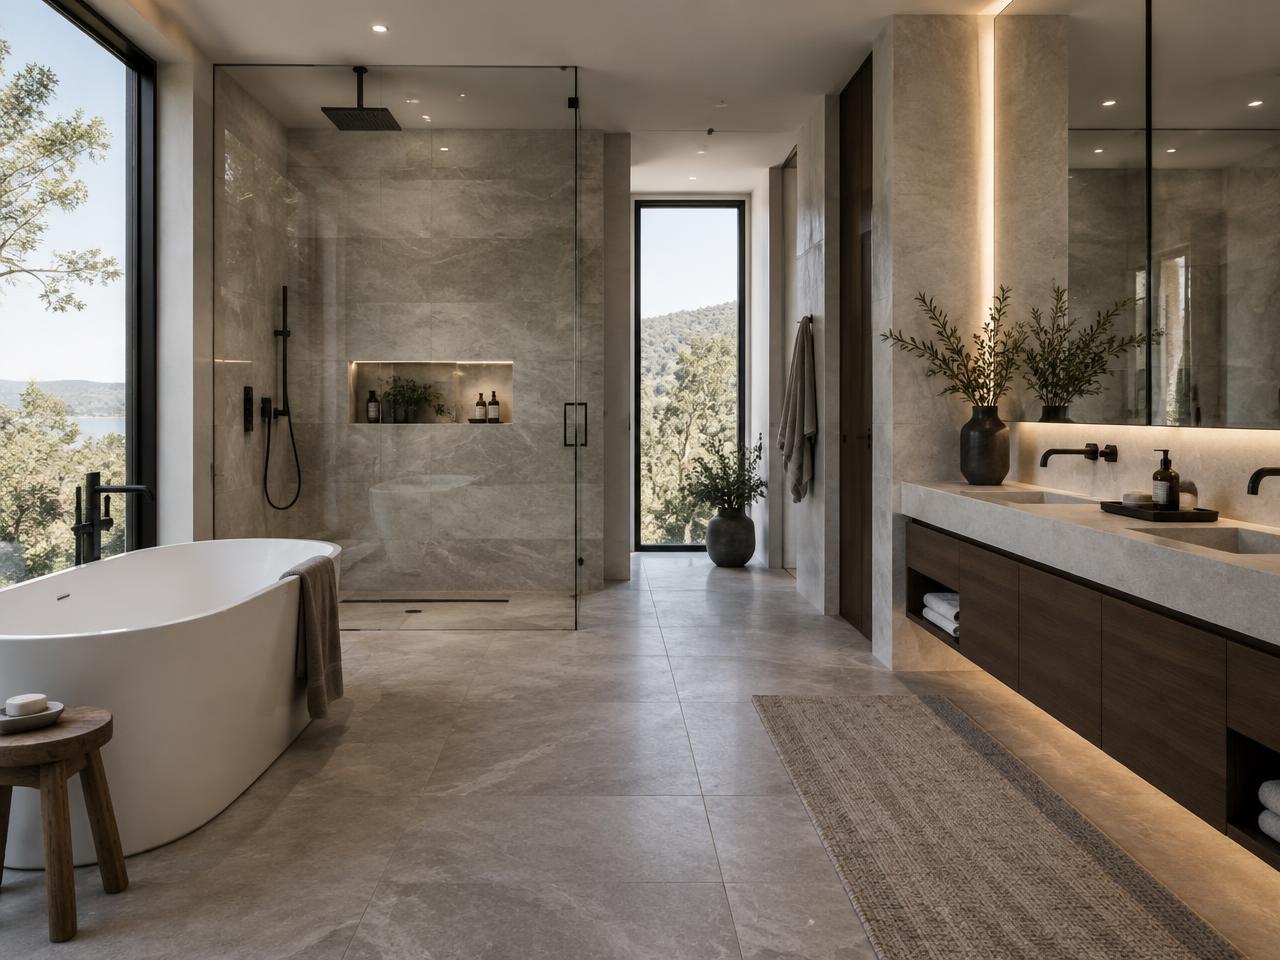
Choose what the room needs to do
Decide whether you want to keep a bathtub, replace it with a shower, improve storage, or make the room easier to use. Note who uses the bathroom and whether it is the only working bathroom in the home.
If accessibility matters, discuss entry height, clear floor space, seating, grab-bar locations and reachable controls. A curbless shower is not just a style choice: ask the contractor to assess the floor structure, drainage and waterproofing before assuming it is suitable.
- Tub, shower, or a combination
- Vanity storage and counter space
- Lighting and ventilation
- Accessibility and future needs
- A working bathroom during construction
Ask what is underneath the tile
The estimate should identify the shower waterproofing system, substrate preparation and how the drain and plumbing connections will be handled. Tile and grout are only part of the assembly; ask how the water-management details will be completed.
Tell the contractor about soft flooring, loose tile, staining or leaks. Ask what the initial estimate includes for demolition and how additional damage will be documented and priced if it is uncovered. A written change process is more useful than an unsupported promise that there will be no surprises.
Separate selected products from allowances
Record the vanity size, faucet type, toilet, shower fixtures, tile and glass enclosure you are considering. Where a product has not been chosen, ask for the allowance and whether installation is included.
Compare the scope as well as the total. Confirm whether each proposal covers removal, debris disposal, plumbing, electrical, ventilation, wall repairs, painting and final cleanup. Ask who checks local permit and inspection requirements for the proposed changes.
Take the photos that explain the job
Include a wide view from the doorway, every wall, the tub or shower, the vanity and the floor. Add close-ups of damage and photos showing nearby doorways or tight clearances. Measurements help communicate the space, but final product fit and construction details require verification.
Before agreeing to a start date, discuss product availability, glass measurement, the order of work and how your household will manage without the room. Ask how progress updates, changes and the final walkthrough will be handled.
Meridian Kitchen and Bath in Lexington
For homeowners considering bathroom remodeling in Lexington, Meridian Kitchen and Bath’s official service pages describe walk-in showers, tub-to-shower conversions and accessibility options. Review those options alongside your checklist when discussing your project.
Explore Meridian’s bathroom remodeling servicesBusiness resource: this guide features Meridian and links to its official website; it is not an independent ranking of contractors.
Ready to describe your project?
Send photos and your priorities for a kitchen, bathroom, or combined project.
Request a Meridian estimateService resources
General planning guidance, not a quote or a determination of local permit requirements.